
<-- style PDP --> 3004-195 Redpath Avenue, Toronto - Condo Apt for lease for $3,300
  • new
  • for lease

3004-195 Redpath Avenue

Toronto, Ontario, M4P 0E4 - Mount Pleasant West

$3,300

  • Neighbourhood

    Mount Pleasant West

  • Major Intersection

    ount Pleasant and Eglinton

  • Listed Since: 4 day(s)

  • Last update: 3 day(s) ago

Overview

  • Property Type

    Condo Apt, 1 Storey/Apt

  • Bedrooms

    2

  • Bathrooms

    2

  • Square Feet

    600-699

  • Exposure

    South East

  • Total Parking

    n/a

  • Locker

    Owned

  • Furnished

    Yes

  • Balcony

    Open

Property Description

Property description for 3004-195 Redpath Avenue, Toronto

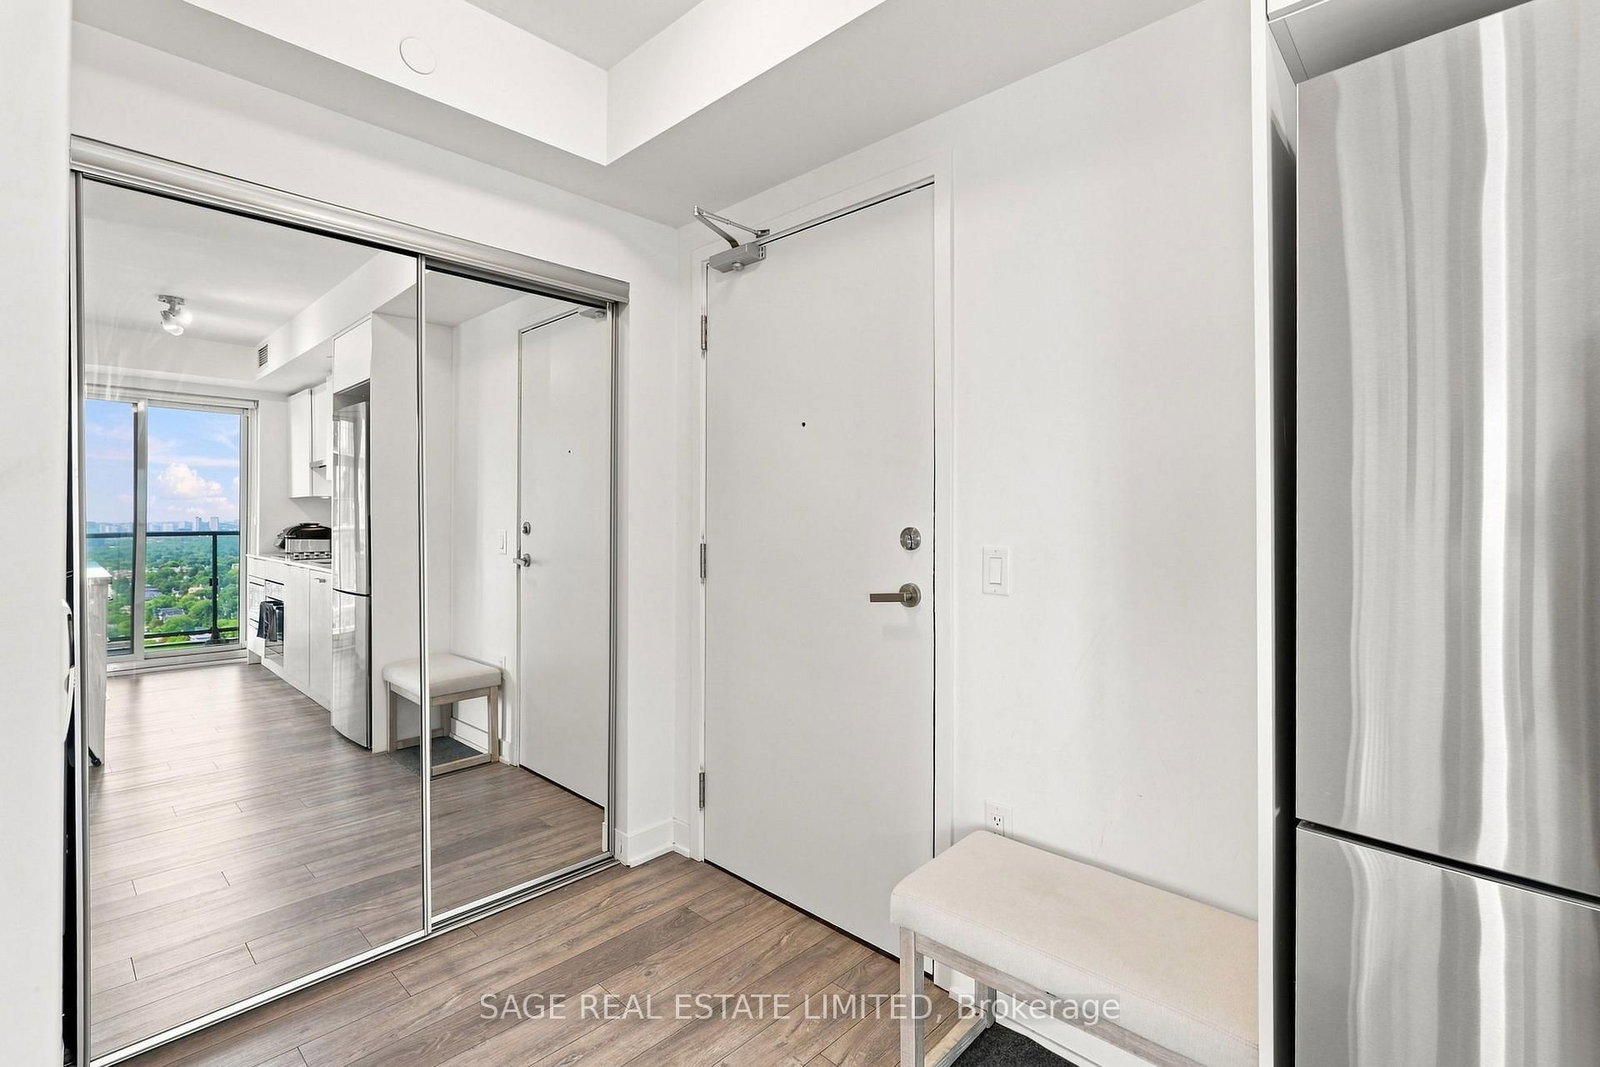
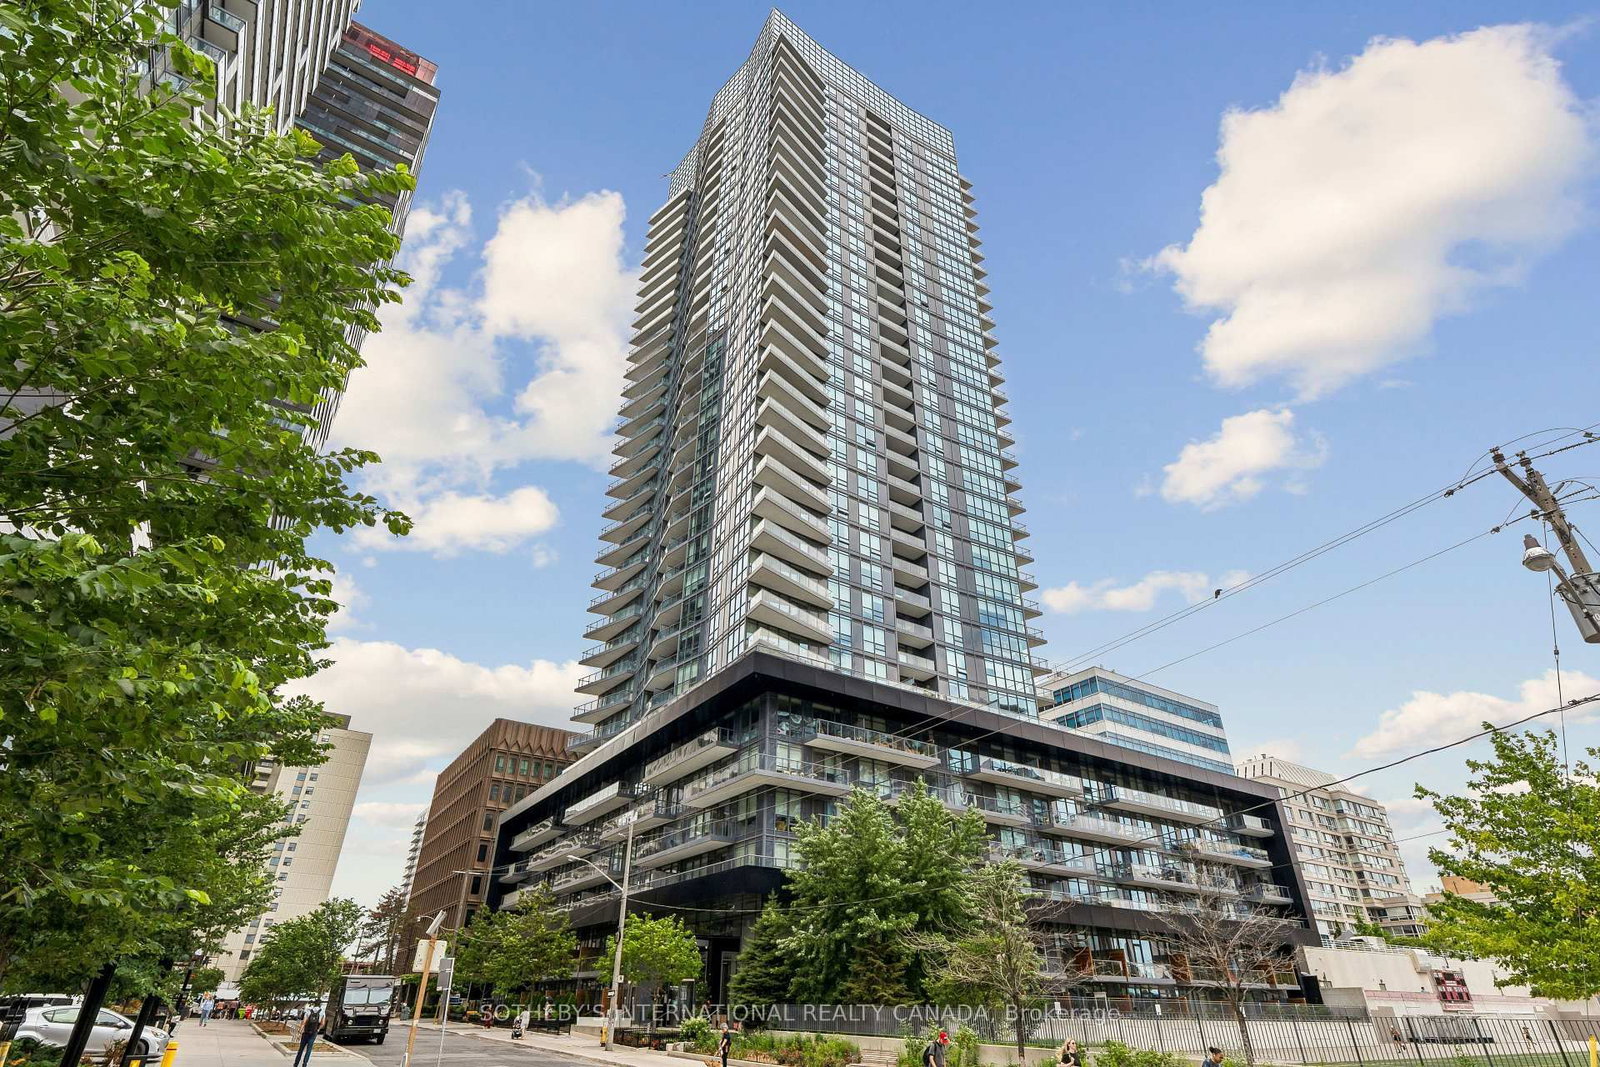
From the moment you step in, you will feel that this condo is special. It's uniquely elevated compared to it's counterparts in the building - and I'm not just talking about the high floor - so let's dive into it! This corner suite faces south-east and is drenched in a huge amount of natural light - this detail paired with the white finishings creates a light and airy atmosphere that is felt immediately. The suite also contains thoughtful upgrades that everyone will appreciate including a large center island with storage, built-in organization in the closets, and motorized blinds in every room. Plus, it includes not one but two balconies, a storage locker and is being offered FULLY FURNISHED. This is the type of suite that will not only feel like home, but will also wow your visitors! If this wasn't enough, the unit is also within a building that has amazing amenities and is located in one of Toronto's most popular neighbourhoods - Yonge and Eglinton! You are steps from transit on both Line 1 and Line 5, tons of restaurants and retailers, and the type of green spaces and parks that bring communities together. The fantastic building amenities include a concierge, large gym, indoor basketball court, sauna, outdoor pool, outdoor terrace with BBQs for use, outdoor stadium seating theatre, party room, guest suites, bike storage and visitor parking. Don't miss this opportunity for an amazing suite, building and neighbourhood - the triple threat!

Listed by SAGE REAL ESTATE LIMITED

  • MLS #

    C13764136

  • Sq. Ft

    600-699

  • Sq. Ft. Source

    MLS

  • Year Built

    0-5

  • Basement

    None

  • View

    n/a

  • Garage

    Underground

  • Parking Type

    None

  • Locker

    Owned

  • Pets Permitted

    Yes-with Restrictions

  • Exterior

    Concrete

  • Fireplace

    N

  • Security

    n/a

  • Elevator

    n/a

  • Laundry Level

    n/a

  • Building Amenities

    Concierge,Gym,Outdoor Pool,Party/Meeting Room,Rooftop Deck/Garden,Visitor Parking

  • Maintenance Fee Includes

    Heat, Water

  • Property Management

    Del Property Management - 416-519-7336

  • Heat

    Forced Air

  • A/C

    Central Air

  • Water

    n/a

  • Water Supply

    n/a

  • Central Vac

    N

  • Cert Level

    n/a

  • Energy Cert

    n/a

  • Kitchen

    3.49 x 2.68 ft Flat level

    Stainless Steel Appl, Centre Island, W/O To Balcony

  • Living

    3.62 x 2.81 ft Flat level

    Open Concept, Vinyl Floor, W/O To Balcony

  • Primary

    3.55 x 3.37 ft Flat level

    Ensuite Bath, Double Closet, W/O To Balcony

  • 2nd Br

    2.54 x 3.36 ft Flat level

    Vinyl Floor, Closet, Large Window

  • MLS #

    C13764136

  • Sq. Ft

    600-699

  • Sq. Ft. Source

    MLS

  • Year Built

    0-5

  • Basement

    None

  • View

    n/a

  • Garage

    Underground

  • Parking Type

    None

  • Locker

    Owned

  • Pets Permitted

    Yes-with Restrictions

  • Exterior

    Concrete

  • Fireplace

    N

  • Security

    n/a

  • Elevator

    n/a

  • Laundry Level

    n/a

  • Building Amenities

    Concierge,Gym,Outdoor Pool,Party/Meeting Room,Rooftop Deck/Garden,Visitor Parking

  • Maintenance Fee Includes

    Heat, Water

  • Property Management

    Del Property Management - 416-519-7336

  • Heat

    Forced Air

  • A/C

    Central Air

  • Water

    n/a

  • Water Supply

    n/a

  • Central Vac

    N

  • Cert Level

    n/a

  • Energy Cert

    n/a

  • Kitchen

    3.49 x 2.68 ft Flat level

    Stainless Steel Appl, Centre Island, W/O To Balcony

  • Living

    3.62 x 2.81 ft Flat level

    Open Concept, Vinyl Floor, W/O To Balcony

  • Primary

    3.55 x 3.37 ft Flat level

    Ensuite Bath, Double Closet, W/O To Balcony

  • 2nd Br

    2.54 x 3.36 ft Flat level

    Vinyl Floor, Closet, Large Window

Thinking of Selling?

Find Out Your Home’s Value in Today’s Market!

No Email or Signup is required to view your home estimate.

estimate your home value

Contact Manoj Kukreja

Sales Representative,
Century 21 People’s Choice Realty Inc.,
Brokerage
(647) 576 - 2100

Manoj profile avatar

Property History

Property history for 3004-195 Redpath Avenue, Toronto

This property has been sold 2 times before. Create your free account to explore sold prices, detailed property history, and more insider data.

Sign In / Register

Inventory Graph

10 9 8 7 6 5 4 3 2 1 0 1 Months of inventory SELLER'S Market BALANCED Market BUYER'S Market

Thinking of Selling?

Find Out Your Home’s Value in Today’s Market!

No Email or Signup is required to view your home estimate.

estimate your home value

Contact Manoj Kukreja

Sales Representative, Century 21 People’s Choice Realty Inc., Brokerage
(647) 576 - 2100

Manoj profile avatar

Recent Sold Listings in Mount Pleasant West, Toronto

Popular Cities